
Views - Golf Course
Address
2201 E Grapevine Drive, Payson, AZ
Price
$ 1,699,000
Property Attributes
- ID#7075642
- TypeSingle Family
- Listing Status Active
- CountyGILA
- CityPayson
- AreaCHAPARRAL PINES
- NeighborhoodCHAPARRAL PINES PHASE 2
- Zip85541
- StyleResidential
- Year Built2007
- Taxes$ 8626
- Price$ 1,699,000
- Bedrooms4
- Full Bathrooms5
- Half Bathrooms0
- Sqr Footage4520
- Lot Size0.39 Acres
Data Source:
Arizona Regional MLS (ARMLSN)
Property Description
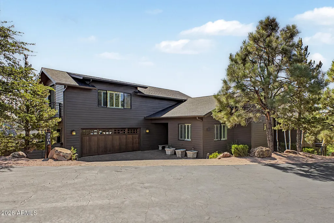
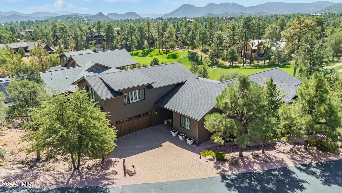
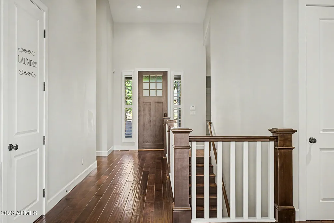
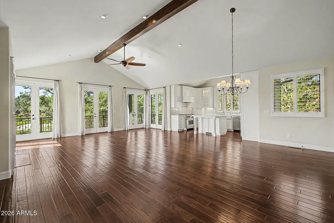
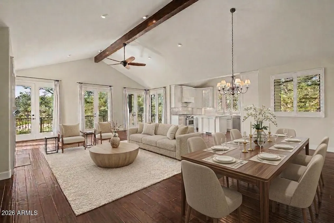
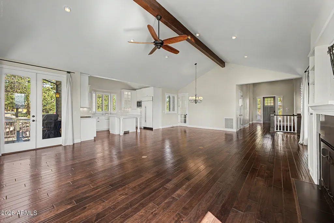
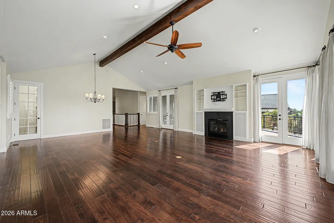
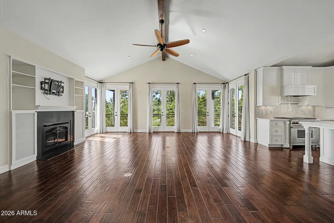
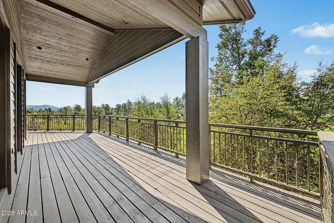
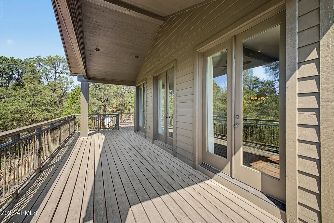
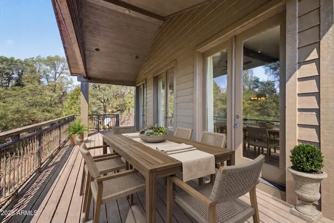
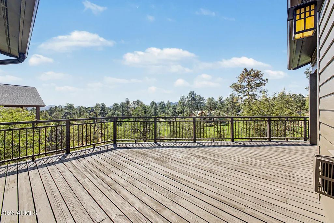
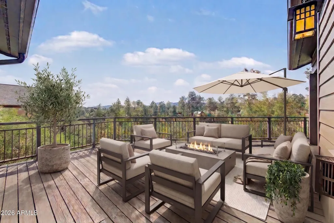
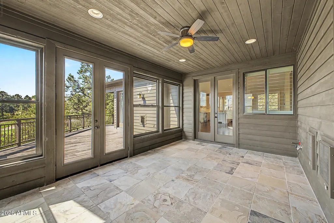
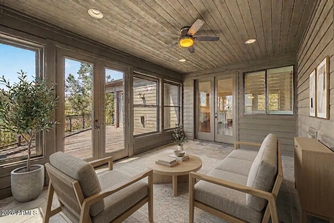
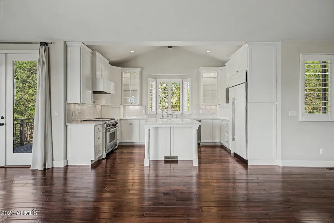
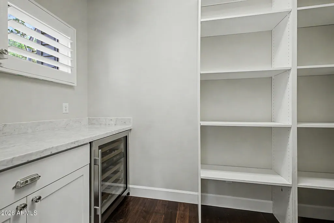
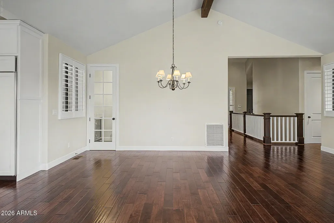
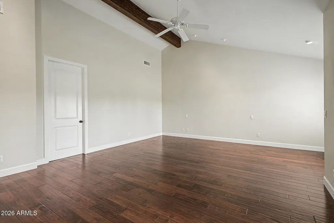
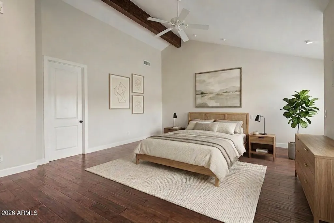
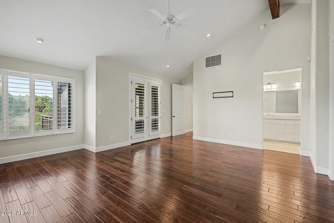
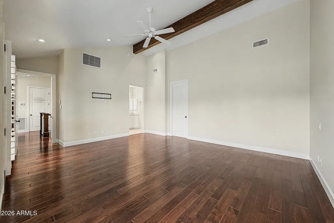
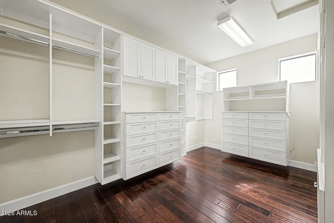
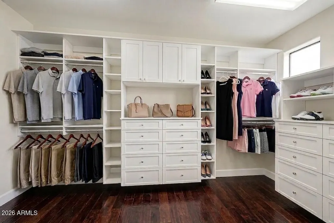
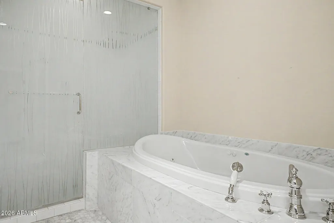
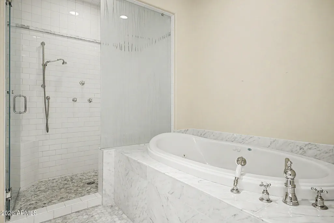
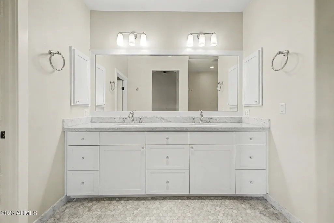
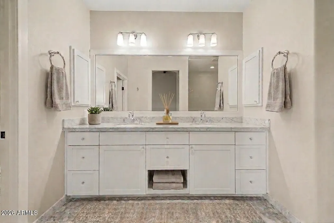
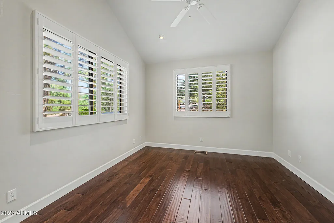
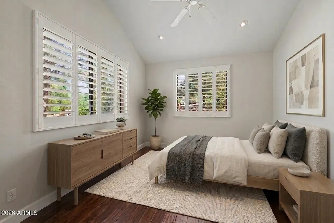
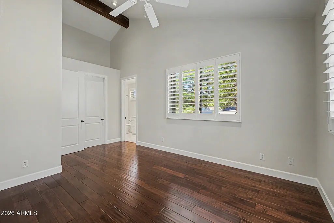
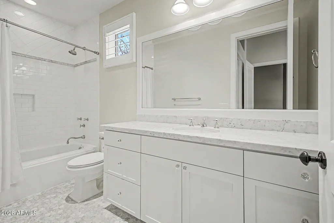
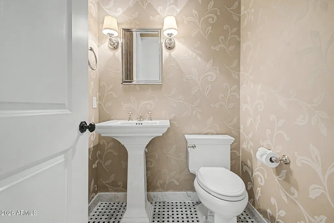
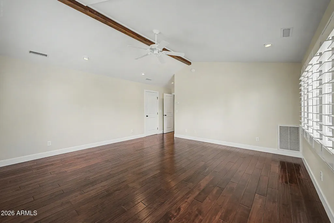
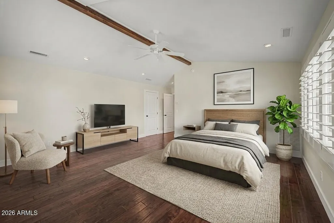
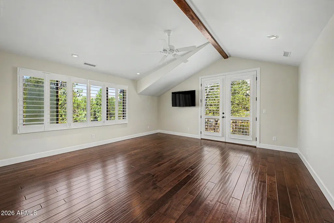
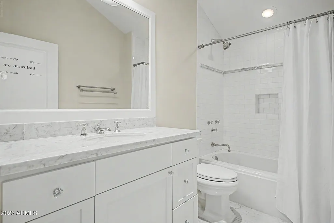
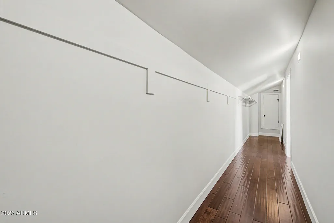
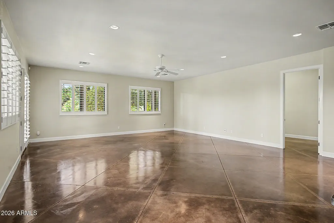
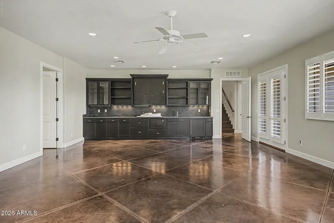
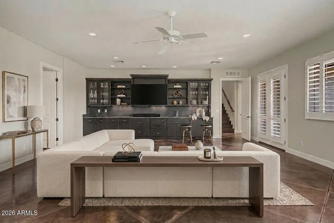
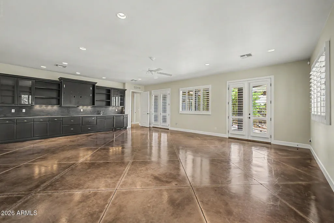
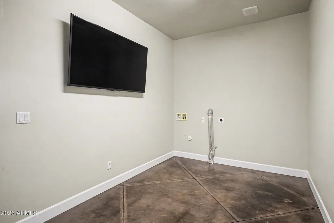
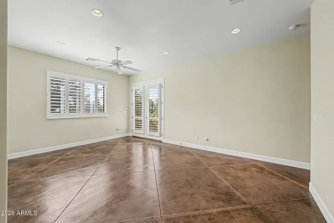
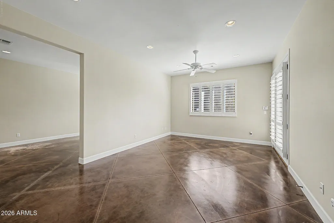
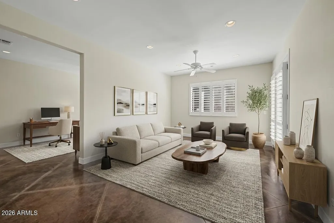
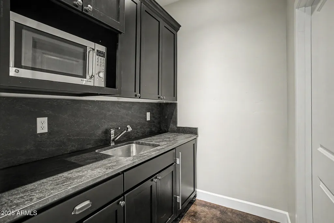
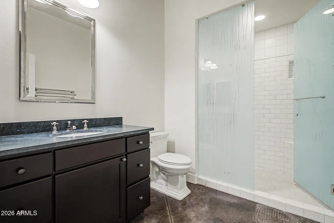
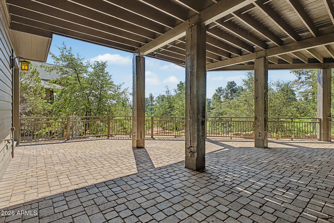
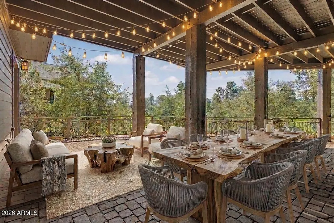
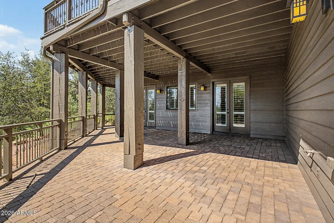
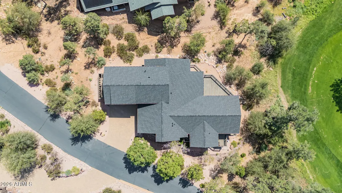
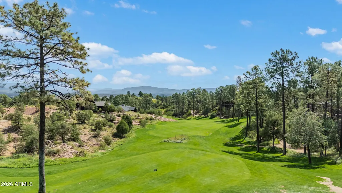
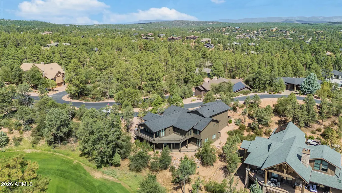
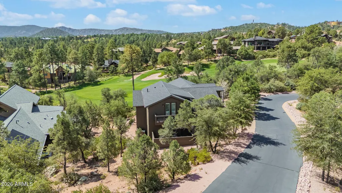
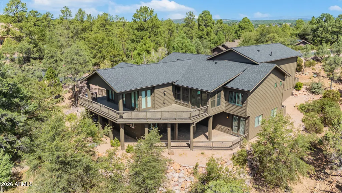
Mountain luxury meets golf-course living in the prestigious, gated Chaparral Pines. Enter through the 24/7 guarded gates and wind through the towering Ponderosa pines to this beautifully appointed 4-bedroom, 5-bath home overlooking the 12th fairway of the private Golf Club at Chaparral Pines. Offering over 4,500 square feet on a 0.39-acre golf-course lot, the home features gorgeous walnut floors, tall ceilings, custom shutters throughout and expansive wraparound patios on both the main and lower levels. The gourmet kitchen showcases custom cabinetry, Carrera marble countertops, Wolf gas stove and microwave, Sub-Zero fridge, and a walk-in pantry with a coffee bar, wine refrigerator, and abundant storage. The main level includes a luxurious primary suite with a large walk-in closet and spa-like bath with a jetted soaking tub, separate shower, and dual vanities. A second ensuite bedroom, powder room, laundry room, and an enclosed heated Arizona room complete the main level. The upstairs suite is home to the 3rd bedroom, bathroom, and private patio. Downstairs boasts stained concrete flooring throughout and offers incredible flexibility. Enjoy a large entertainment area with a built-in media center, kitchenette, private laundry, and two additional rooms with a second kitchenette of their own, all opening to a patio overlooking the golf course. Recent 2026 updates include a brand-new roof, fresh exterior and deck paint, and a Tesla EV charger installed in the garage. Only 90 minutes from the valley, enjoy this refreshing mountain climate, typically 20-25 degrees cooler. Chaparral Pines offers an award-winning private 18-hole championship golf course, an 8-acre recreation complex with a fitness center, heated pool and spa, tennis, pickleball & basketball, miles of private hiking trails, an on-site lake & guarded entry. Golf and sports memberships are available separately. Come experience the privacy, beauty, and exceptional lifestyle of Chaparral Pines!
| Elementary School | Middle School | High School |
|---|---|---|
| Julia Randall Elementary School | Rim Country Middle School | Payson High School |
| Price History | |
|---|---|
| 9/4/2026 | Listed $1,699,000 |
General Features
| Sewer | Public Sewer |
|---|---|
| Heating | Forced Air,Electric |
| Cooling | Central Air,Other |
| Possession | Close Of Escrow |
| Roof | Composition |
| HOA Fee | 242.0 |
| Garage Spaces | 2.0 |
| Association Fee Includes | Maintenance Grounds |
| Security Features | Security Guard |
| Construction Materials | Wood Frame,Painted |
| Year Built | 2007 |
| View | Golf Course,Trees/Woods,Mountain(s) |
| Township | 11N |
| Property Subtype | Single Family Residence |
| Tax Year | 2025 |
| Ownership | Fee Simple |
| Community Features | Pool,Golf,Pickleball,Lake,Gated,Community Spa,Community Spa Htd,Community Media Room,Guarded Entry,Tennis Court(s),Playground,Biking/Walking Path,Fitness Center |
| Assoc Fee Paid Per | Monthly |
| County | Gila |
| New Construction | No |
| Property Type | Residential |
| HOA | Yes |
| Attached Garage | No |
| Subdivision Name | CHAPARRAL PINES PHASE 2 |
| Green Water Conservation | Recirculation Pump |
| Special Listing Conditions | N/A |
| Status | Active |
| Directions | East on Hwy 260 to Chaparral Pines Drive (third left). Turn left onto Chaparral Pines Drive and proceed to the main guard station. Follow the guard's directions to Grapevine Drive and the property. |
| High School | Payson High School |
| City | Payson |
| Disclosures | Agency Discl Req,Seller Discl Avail |
| Association Name | Chaparral Pines |
| High School District | Payson Unified District |
| Open Parking Spaces | 0.0 |
| Lot Size Units | Square Feet |
| Lot Size Square Feet | 16977.0 |
| Carport Spaces | 0.0 |
| Carport Y/N | No |
| Spa Features | None,Heated |
| Elementary School | Julia Randall Elementary School |
| Property Attached Y/N | Yes |
| Land Lease Y/N | No |
| Tax Annual Amount | 8626.0 |
| Home Warranty Y/N | No |
| Current Financing | Conventional |
| Middle/Junior High School | Rim Country Middle School |
| Lease Renewal Y/N | No |
| Lease Considered Y/N | No |
| Rent Control Y/N | No |
| AssociationName2 | Ogden Company |
| Builder Name | Odyssey Homes |
| Standard Status | Active |
| Occupancy Type | Vacant |
| Elementary School District | Payson Unified District |
| Tax Lot | 501 |
| MobileHomeRemainsYN | No |
| New Financing: Conventional | True |
| Senior Community | No |
| New Financing: FHA | True |
| Ttl Monthly Fee Equiv | 400.33 |
| New Financing Cash | True |
| New Financing: VA | True |
Interior Features
| Interior Amenities | Walk-in Pantry,Non-laminate Counter,High Speed Internet,Double Vanity,Upstairs,Eat-in Kitchen,Breakfast Bar,9+ Flat Ceilings,Vaulted Ceiling(s),Wet Bar,Kitchen Island,Pantry,Full Bth Master Bdrm,Sepa |
|---|---|
| Basement | Concrete,Exterior Entry,Walk-Out Access,Finished,Full |
| Flooring | Wood,Concrete |
| Fireplace Features | Gas |
| Total Stories | 3 |
| Air Conditioning Y/N | Yes |
| Heating Y/N | Yes |
| Window Features | Screens,Dual Pane |
| Fireplace Y/N | Yes |
| Laundry Features | Upstairs Laundry,Inside,Other,See Remarks,Wshr/Dry HookUp Only |
| Total Bedrooms | 4 |
| LivingAreaSource | Assessor |
| Total Baths | 5 |
| Bedrooms Possible | 4 |
| Other_sp_Rooms_co_Family_sp_Room | True |
| Other_sp_Rooms_co_Great_sp_Room | True |
| Other_sp_Rooms_co_Guest_sp_Qtrs_hyphen_Sep_sp_Entrn | True |
| Built-in Microwave | True |
| Gas Stub for Range | True |
| Kitchen Island | True |
| Non-laminate Counter | True |
| Pantry | True |
| Reverse Osmosis | True |
| Walk-in Pantry | True |
Exterior Features
| Exterior Amenities | Balcony |
|---|---|
| Fencing | Wrought Iron |
| Parking Features | Attached Garage,Garage Door Opener,Separate Strge Area |
| Lot Features | Sprinklers In Front,Desert Back,Desert Front,On Golf Course,Auto Timer H2O Front |
| Water Source | Public |
| Lot Size Area | 16977.0 |
| Spa | Yes |
| Lot Size Acres | 0.39 |
| Lot Size Source | Assessor |
| Waterfront Y/N | No |
| Covered Spaces | 2.0 |
| Crops Included Y/N | No |
| Horse Y/N | No |
| Irrigation Water Rights Y/N | No |
Amenities
- Foreclosure
- Views
- Short Sale
- New Construction
- Adult 55+
- Lease To Own
- No HOA Fees
- Furnished
- Primary On Main
- Air Conditioning
- Seller Finance
- Green
- Fixer Upper
- Horse
- Golf
- Fireplace
- Deck
- Garage
- Basement
- Pool
Property vs Single Family Average in 85541
Price
Taxes
Year Built
Visits
 © 2026 Arizona Regional Multiple Listing Service, Inc. All rights reserved. All information should be verified by the recipient and none is guaranteed as accurate by ARMLS. Information deemed to be reliable but not guaranteed. Listing broker has attempted to offer accurate data, but buyers are advised to confirm all items. Only IDX residential listings are displayed on this site. The information being provided is for consumers' personal, non-commercial use and may not be used for any purpose
 The data relating to real estate listings on this website comes in part from the Internet Data Exchange (IDX) program of Multiple Listing Service of Southern Arizona. IDX information is provided exclusively for consumers' personal, non-commercial use and may not be used for any purpose other than to identify prospective properties consumers may be interested in purchasing. Listings provided by brokerages other than Laura Baldwin Team are identified with the MLSSAZ IDX Logo. All Information Is Deemed

